
By Tim Polidori
Head of Construction, Focus Green · MSc in Building Surveying · MCIOB · NDEA
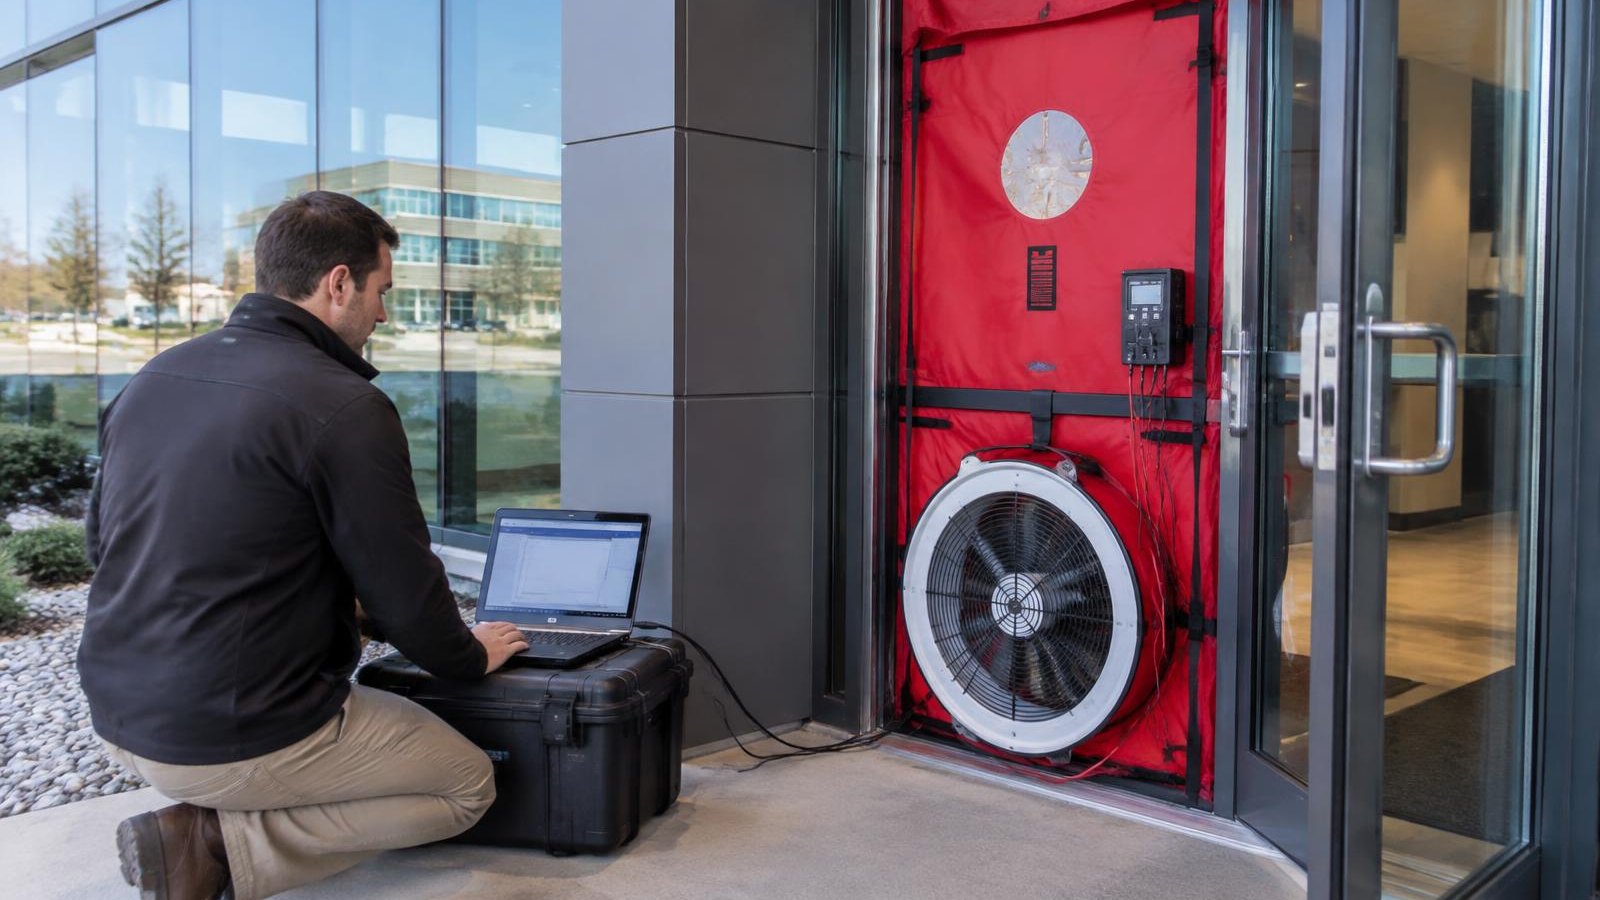
Air leakage is one of the most underrated inputs in a commercial EPC. Uncontrolled air passing through gaps in the building envelope has to be heated or cooled, and the approved calculation accounts for that loss. When no test evidence is available, the assessment has to rely on conservative assumptions, which can make a genuinely airtight building look worse than it is.
For buildings assessed using Level 5 Dynamic Simulation Modelling (DSM), a measured air permeability result is one of the clearest ways to replace an assumption with evidence. Our practical target for new and refurbished commercial buildings is a tested result below 5 m³/(h·m²) at 50Pa. This article explains why that matters, what the figure means and how to present the evidence properly.
What air permeability measures
Air permeability is the volume of air leaking through the building envelope per hour, per square metre of envelope area, when the building is pressurised to a 50Pa difference between inside and outside. It is expressed as m³/(h·m²) @ 50Pa. A lower figure means a tighter building.
The value is established by an air pressure test, normally using calibrated fans to pressurise or depressurise the building, carried out by a competent tester to the recognised methodology. The test produces a certificate and report stating the measured result, envelope area and test conditions. Those documents are what an EPC assessor needs.
Why the figure affects the EPC rating
A non-domestic EPC is a modelled asset rating based on calculated carbon emissions under standardised use. Infiltration adds to the heating load in winter and, in cooled buildings, to the cooling load in summer. Reducing the modelled infiltration therefore reduces calculated energy use and emissions, which lowers the numerical EPC score.
Where no reliable test evidence exists, the assessment uses a default or assumed leakage value that is usually much poorer than a well-built modern envelope achieves. Substituting a verified tested result can produce a meaningful improvement, particularly in heated buildings with large envelope areas, such as warehouses, retail units and offices with high exposure.
Whether the change crosses a band boundary depends on the starting score and how much heating and cooling contribute to the overall result. In a heavily lit or mechanically ventilated building, air tightness may be one of several improvements needed. It is not an automatic band uplift.
Why DSM shows the benefit more clearly
Dynamic simulation models a building hour by hour, so the effect of infiltration interacts with weather, solar gains, thermal mass, zoning and HVAC operation. In approved DSM software such as DesignBuilder, the tested air permeability is entered as a building-level input and converted into infiltration within the zones, following the National Calculation Methodology rules.
This tends to represent tight buildings more faithfully than simplified assumptions, especially where heating plant, ventilation heat recovery or large open-plan volumes are involved. Our guide to DesignBuilder and Level 5 EPCs explains the wider DSM process, and the atrium and glazed-core modelling article shows how detail elsewhere in the model also matters.
Why aim for below 5 m³/(h·m²)
Approved Document L for buildings other than dwellings sets a limiting (backstop) air permeability for new buildings, with the notional building used for compliance assuming a considerably tighter value. Designing only to the backstop leaves little margin and can make it harder to meet the emission and primary energy targets.
A tested result below 5 m³/(h·m²) @ 50Pa is a sensible, achievable target for well-detailed commercial buildings. It gives headroom against the compliance targets, supports a stronger EPC and reduces the risk that minor defects found on test day push the building into a poor result. Many better-performing buildings achieve 3 or lower where membranes, junctions and penetrations are designed and inspected carefully.
Set the target early in the design, include it in the specification and tender documents, and assign responsibility for airtightness detailing. Retrofitting air tightness after fit-out is far more expensive than building it in.
Where buildings typically leak
Common leakage paths include junctions between cladding panels and roof or ground slab, service penetrations, loading bay and roller shutter doors, rooflights, poorly sealed window frames, suspended ceiling voids connected to the outside and incomplete membranes behind dry lining. Unsealed risers and plant room openings are frequent culprits in offices.
A pre-completion test, or smoke testing during construction, lets the contractor find and fix leaks while access is still easy. A failed or marginal final test can delay practical completion and the as-built EPC.
Using the result correctly in the EPC
The EPC must reflect the building as built and evidenced. Provide the assessor with the test certificate, the full report, the envelope area used and confirmation that the tested area matches the building or unit being assessed. A test on a different phase, a shell before fit-out alterations, or an adjoining unit may not be suitable evidence.
For existing buildings, a new test can be commissioned before a re-assessment where the owner believes the building performs better than the default assumption. A proposed improvement can be modelled as a scenario, but it should not be lodged as a measured result until the test has been carried out. DSM must reflect genuine building performance, never an optimistic figure.
Our DSM modelling checklist lists the evidence to gather. For new buildings, the same test also supports Part L compliance; for let property, check the MEES position against the final lodged rating.
Next step
If you have a recent air test certificate, or are planning one, send us the details with your existing EPC. Through our commercial EPC and DSM service we can show how a measured result changes the modelled score before you commit to re-lodging. General guidance only; outcomes require site-specific assessment.
Frequently asked questions
- What air permeability should a commercial building aim for?
- We recommend targeting a tested result below 5 m³/(h·m²) at 50Pa. It provides headroom against Part L targets and typically strengthens the EPC compared with relying on default assumptions. The applicable regulatory limits should be checked for the specific project.
- Will an air pressure test definitely improve my EPC band?
- Not definitely. A good measured result usually improves the numerical score where the assessment would otherwise use a poorer assumption, but whether the band changes depends on the starting score and the building's other energy uses.
- Can I use an air test from a different unit or earlier phase?
- Usually not. The evidence should relate to the building or unit being assessed in its current form. Your assessor will confirm whether an existing test is suitable.
- Does air tightness matter more in DSM than SBEM?
- Both methods account for infiltration. DSM models its interaction with weather, zoning and HVAC hour by hour, which can represent the benefit of a tight envelope more precisely in complex buildings.
- Can existing buildings be tested?
- Yes. An existing building can be pressure tested, and a verified result can then be used in a re-assessment if it reflects the building as it stands.
Source: GOV.UK — Approved Document L, Volume 2: buildings other than dwellings